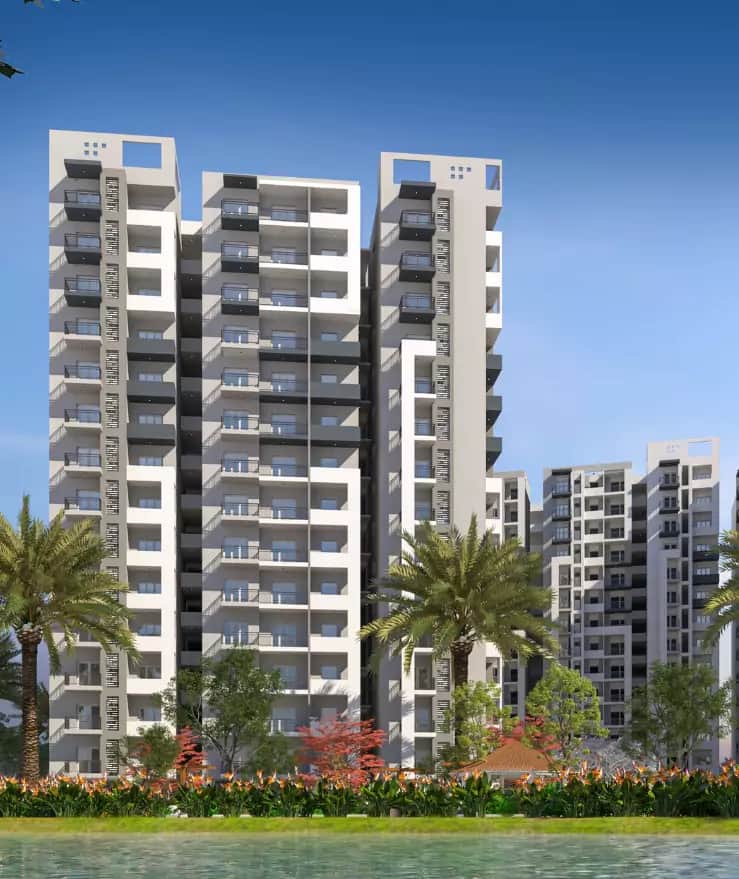
Privacy-first design for maximum privacy & superior cross-ventilation
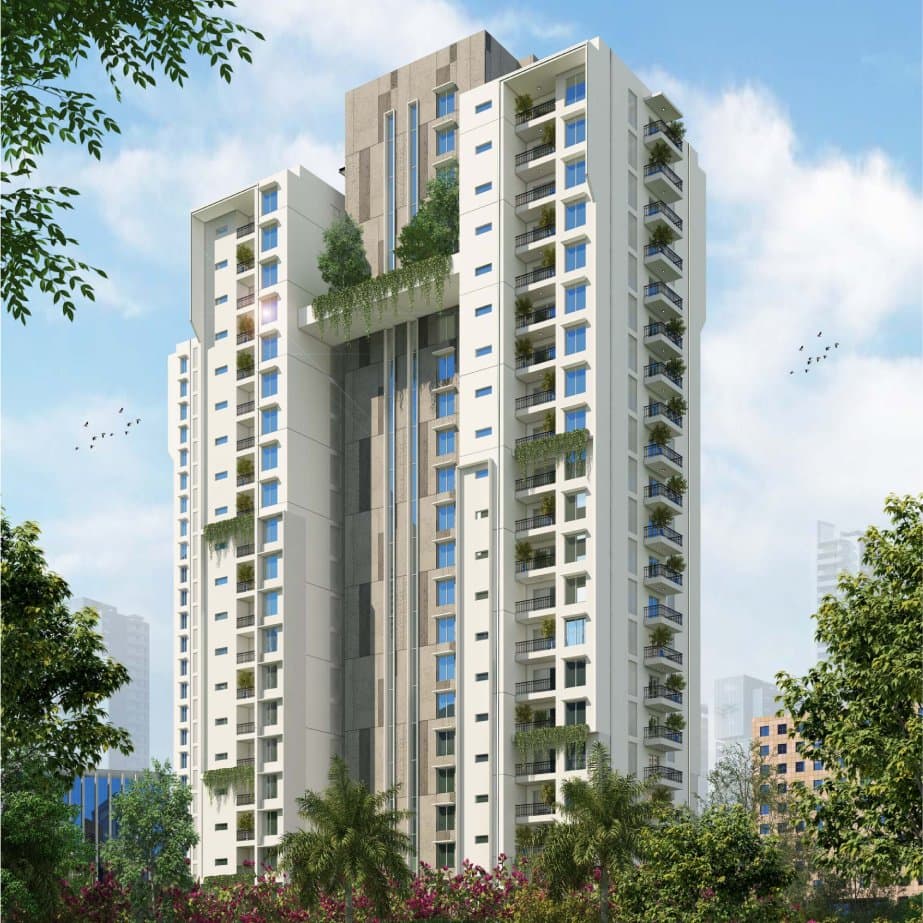
Ongoing · Premium High-Rise Residences

Nikhar Celio
Gunjur, Near Varthur · Bengaluru
A premier high-rise residential community with 333 exclusive homes across two elegant towers—crafted for privacy, space, and elevated living in Gunjur’s high-growth corridor.
333
Homes
82%+
Open Space
A & B
Towers
Approved
RERA
Project Overview
Exclusive high-rise living at Gunjur
Nikhar Celio is a premier high-rise residential community meticulously crafted for the discerning homeowner. Designed for exclusivity, the development features just 333 residences across two elegant towers, engineered with precision Mivan construction technology and finished with high-end specifications.
Boasting over 82% open space, Nikhar Celio cultivates an unparalleled environment of peace and convenience. Strategically situated in the high-growth corridor of Gunjur–Varthur, the property offers seamless connectivity to major tech hubs—including Sarjapur, Marathahalli, and Whitefield—alongside effortless access to top-tier educational institutions, premium retail destinations, and world-class healthcare facilities.
- 333 exclusive residences across Tower A & Tower B
- Tower A: 2 Basements + Ground + 27 floors
- Tower B: 2 Basements + Ground + 22 floors
- Over 82% open space with landscaped living
- Mivan construction technology
- Vastu-aligned layouts for harmonious living
RERA · PRM/KA/RERA/1251/446/PR/280426/008605
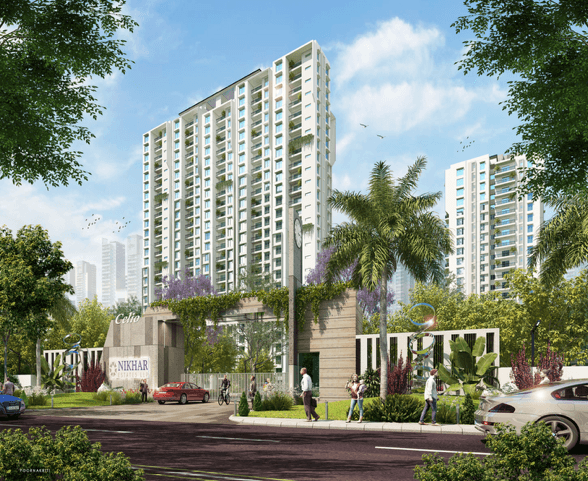
Impressive 8-foot main door with digital lock
World-class specifications with Mivan construction
Spacious double-height lobbies and landscaped courtyards
Master Plan
Thoughtfully planned community layout
Every detail—from spacious lobbies to landscaped courtyards—is designed to enrich everyday living at Nikhar Celio.
Amenities
Lifestyle crafted for modern living
Experience life in perfect harmony at Nikhar Celio, where every amenity is carefully curated to elevate everyday living.

Amenity
Swimming Pool
Amenity
Swimming Pool
Floor Plans
Tower-wise unit layouts
Explore every available floor plan from the Nikhar Celio brochure. Click any plan for a larger preview.
Tower A
Tower B
Unit Configurations
Sizes and facing options
Choose from spacious configurations designed for light, ventilation, and premium everyday living.
Unit sizes
1235 Sq.ft1430 Sq.ft1440 Sq.ft1770 Sq.ft1780 Sq.ft1785 Sq.ft1790 Sq.ft
Configurations include 2 BHK + Study, 3 BHK (2T), 3 BHK (3T).
Facing
North FacingEast FacingWest Facing
Facing options as published for Nikhar Celio inventory.
Project Gallery
A glimpse of modern living
High-quality visuals from the Nikhar Celio project brochure and marketing gallery.
Brochure
Download the Nikhar Celio brochure
Get complete project details, floor plans, and amenities in one PDF.
Enquiry
Interested in Nikhar Celio?
Share your details and our team will connect with inventory options, pricing guidance, and site visit scheduling.
Sy. No 67, Gunjur–Doddakannelli Road, Kachamaranahalli, Bengaluru 560087
+91 91104 17950
Similar Projects
More active mandates
Explore other ongoing projects marketed by Done & Delivered.