No common walls for maximum privacy
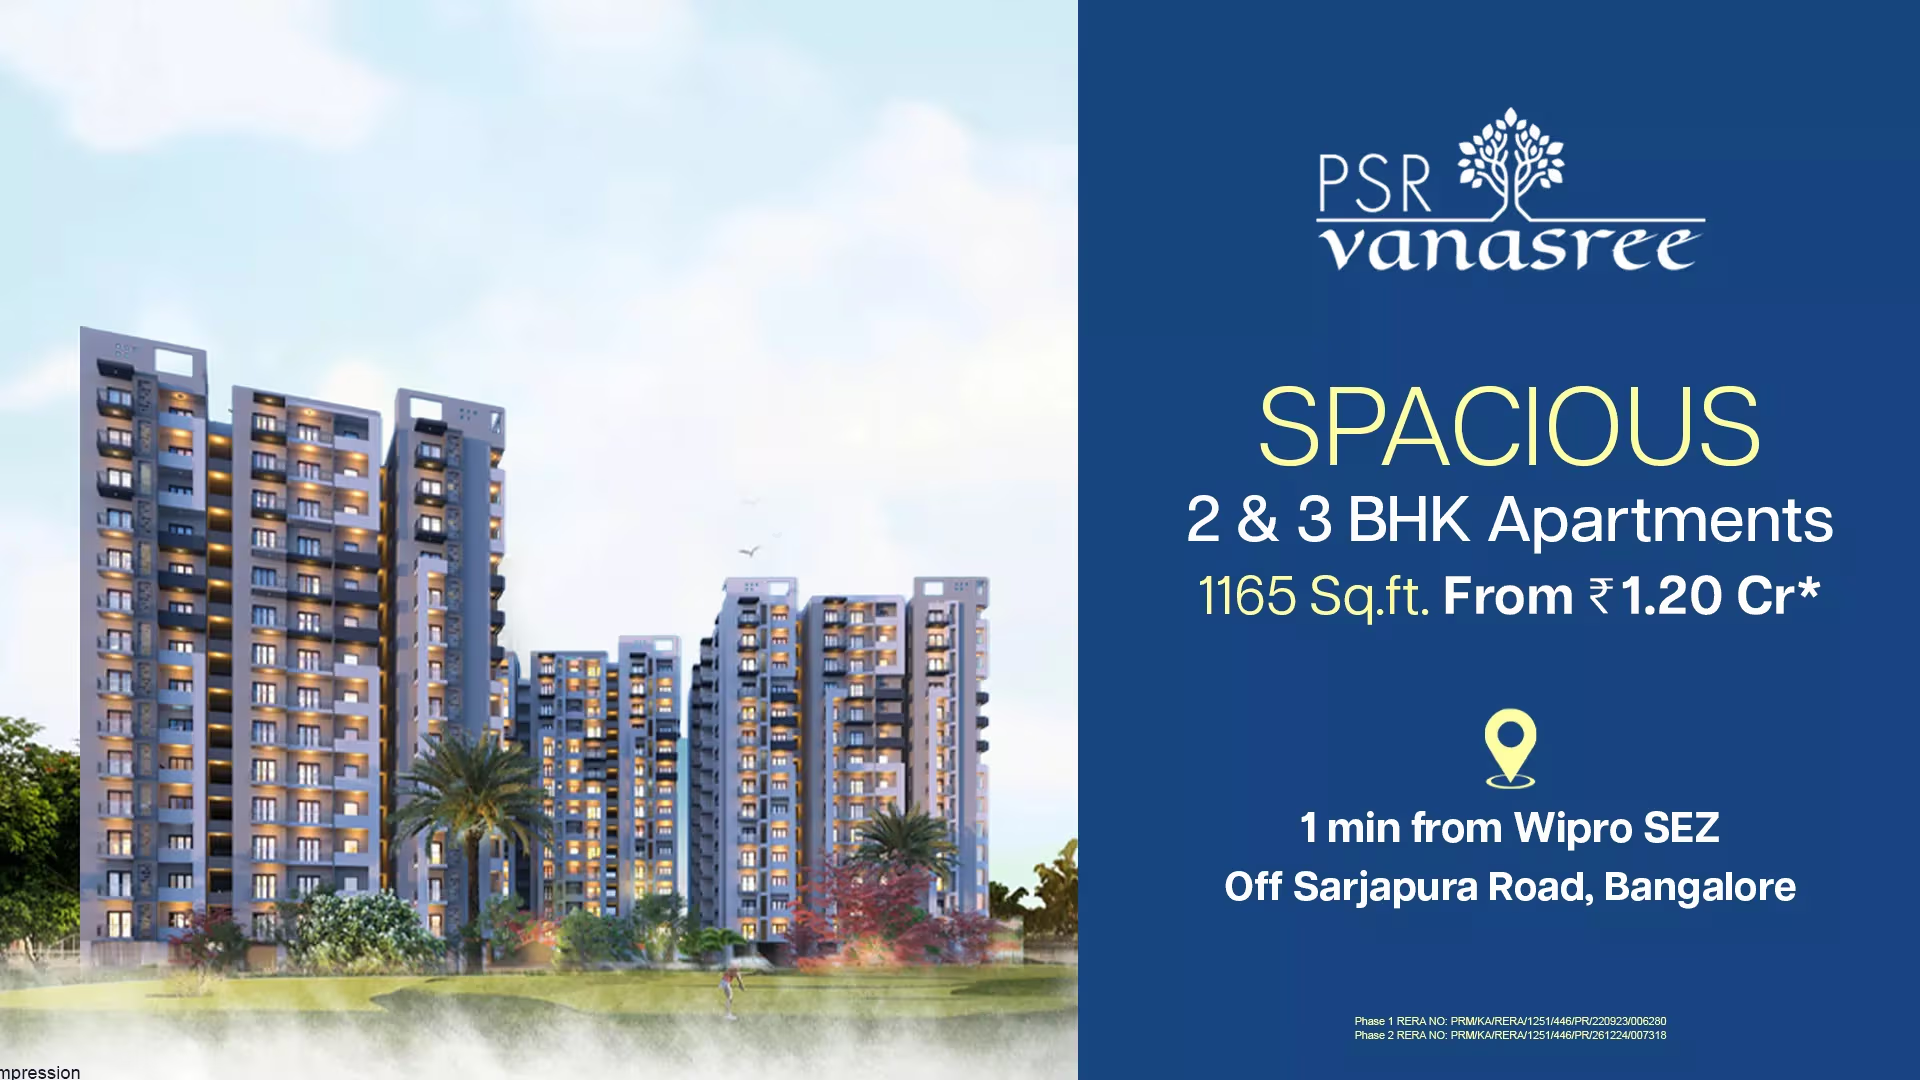
Ongoing · Premium High-Rise Residences

PSR Vanasree
Kodathi, Off Sarjapur Road · Bengaluru
2 & 3 BHK homes across 6.29 acres with 80% open space, Bengaluru’s largest open frontage, and a 22,000 sq.ft. clubhouse—just minutes from Wipro SEZ off Sarjapur Road.
6.29
Acres
560
Homes
80%
Open Space
4
Towers
Project Overview
A home that opens to more space and more life
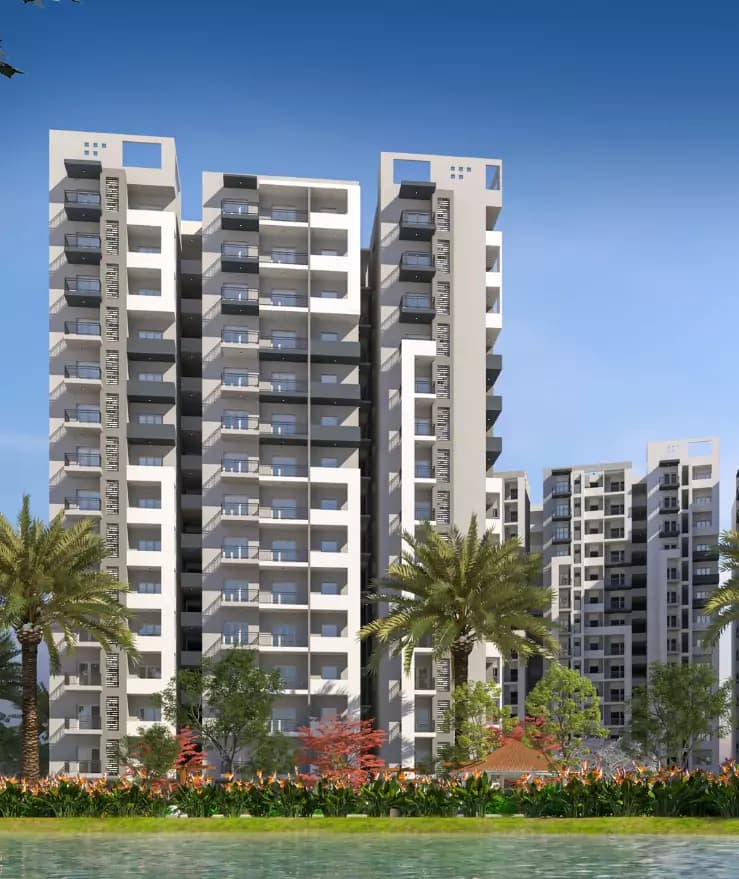
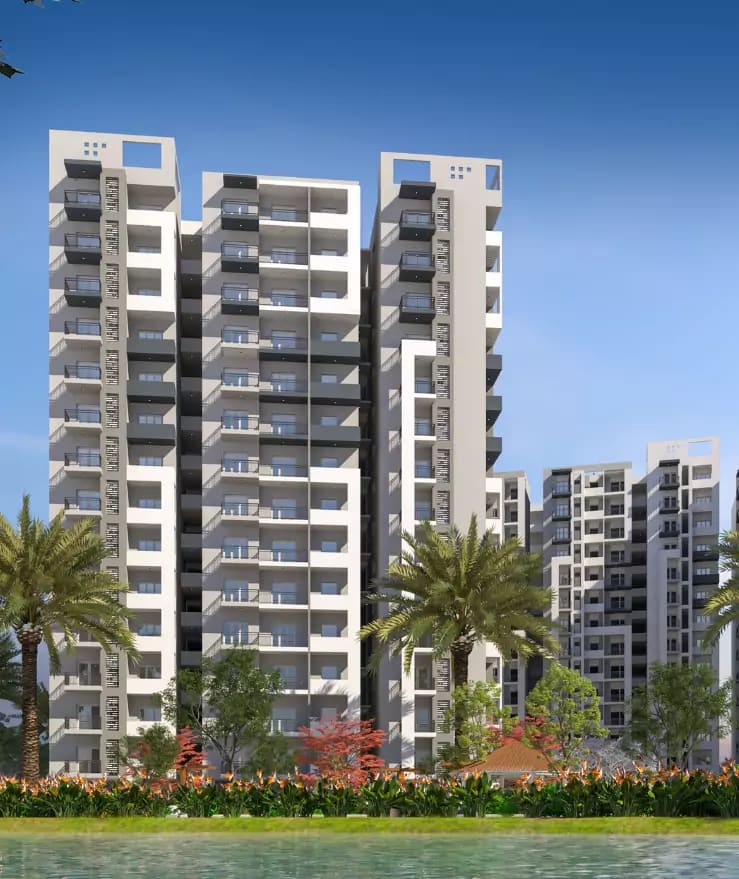
PSR Vanasree is a thoughtfully designed residential community where space, privacy, and nature come together. Spread across 6.29 acres off Sarjapur Road, the project offers 560 BDA-approved 2 & 3 BHK apartments designed with no common walls—delivering maximum privacy and generous living areas ranging from 1165 to 1570 Sq.ft.
Nature takes center stage with over an acre dedicated to a serene water feature, 80% open space, and Bengaluru’s largest open frontage. A grand green driveway leads to a 22,000 sq.ft. clubhouse packed with premium amenities. Strategically located just 1 minute from Wipro SEZ and minutes from the upcoming Kodathi Metro, PSR Vanasree blends modern convenience with tranquil living.
- 560 units across four high-rise towers on 6.29 acres
- 2 & 3 BHK homes from 1165 to 1570 Sq.ft with no common walls
- 80% open space and 3.5-acre open frontage
- Over 1 acre dedicated to a picturesque water feature
- 22,000 sq.ft. G+2 clubhouse with 30+ lifestyle amenities
- 1 min from Wipro SEZ · 2 mins to upcoming Kodathi Metro
RERA · RERA Registered
BDA-approved homes with Vastu-compliant layouts
RCC framework with premium fittings & UPVC windows
100% power backup for common areas & lifts
Master Plan
Thoughtfully planned community layout
A carefully planned high-rise layout balancing towers, landscaped open spaces, water features, and amenity zones for everyday living.
Amenities
30+ lifestyle amenities
From a grand clubhouse and pool to yoga lawns, sports courts, and secure living—every amenity is curated for modern families.
Amenity
22,000 sq.ft. Clubhouse
Amenity
22,000 sq.ft. Clubhouse
Floor Plans
Tower-wise unit layouts
Explore typical floor plans across towers at PSR Vanasree. Click any plan for a larger preview. Confirm final unit inventory with our team.
Tower 1
Tower 2
Tower 3
Unit Configurations
Sizes and facing options
Spacious 2 & 3 BHK configurations designed for light, ventilation, and no common walls.
Unit sizes
1165 Sq.ft1280 Sq.ft1450 Sq.ft1570 Sq.ft
Configurations include 2 BHK, 3 BHK.
Facing
East FacingWest FacingNorth FacingSouth Facing
Vastu-compliant homes with facing options varying by tower and inventory—our team will match units to your preference.
Project Gallery
A glimpse of modern living
High-quality visuals from the PSR Vanasree project brochure and marketing gallery.
Brochure
Download the PSR Vanasree brochure
Get complete project details, layouts, and amenities in one PDF.
Enquiry
Interested in PSR Vanasree?
Share your details and our team will connect with inventory options, pricing guidance, and site visit scheduling.
Kodathi, Off Sarjapur Road, Bengaluru (near Wipro SEZ)
+91 91104 17950
Similar Projects
More active mandates
Explore other ongoing projects marketed by Done & Delivered.